

Concrete to Cozy

Project Goals
The vision for this project was to transform an unfinished basement in a charming 1901 heritage home into a bright, warm, and easy-to-clean in-law suite.
Newly purchased by a multi-generational family relocating from Ontario, the home now accommodates six — with two elementary-aged children and their parents enjoying the main two floors, while the grandparents have their cozy retreat just minutes away on the lower level.

“Transforming spaces, uniting families &
creating warmth from concrete with love and craftsmanship.”
Project
Boundaries
Creating a light-filled space within a 780-square-foot walk-out basement came with its challenges, especially given the original layout’s limitations and views into an unsightly neighboring property. To address this, we repositioned the windows, prioritizing a new glass door and a large window that opened up to the backyard, inviting a sense of nature inside.
To enhance the kitchen's spaciousness, we shifted the existing entryway door to the right. This change allowed us to wrap the kitchen around the corner, resulting in a more inviting layout.
Another significant challenge was the imposing chimney at the center of the suite. Since removal wasn’t an option, we creatively concealed it by surrounding it with custom storage and a furnace room, seamlessly integrating it into the overall design. This thoughtful approach kept the focus on the inviting, open layout, enhancing the suite’s charm and functionality.


Merit - Maple Slab in Natural and Cascade Stain
CABINETS

Hi_Macs
Colour: Terrazzo Classico
COUNTERTOPS

Hickory: Maven Pulls and Knobs in Brushed Nickel
HARDWARE

Samurai - Concrete Look LVP
FLOORING

Porcelain 2" Penny Round White Matte
TILE


Project Outcomes
The completed suite is truly a showstopper, far exceeding the homeowners’ expectations. While transitioning from their spacious, beautiful home in Ontario, they had initial reservations about this new space, but our design transformed their concerns into delight.
The result is a warm and inviting haven, filled with their favorite colors and elegant finishes, offering abundant storage and comfort—all within the loving embrace of their family home.
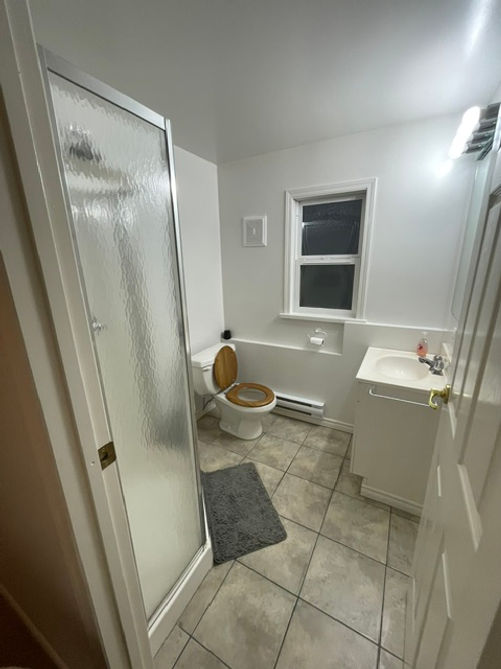
The fully functional kitchen and thoughtfully designed living areas create a seamless flow, perfect for family gatherings and cherished moments. The compact yet luxurious bathroom and the cleverly designed laundry room elevate the overall experience, making everyday tasks feel special.
Throughout the suite, we maintained a cohesive aesthetic that beautifully blends charm with modern elegance. Sunlight pours in, enhancing the atmosphere and crafting a harmonious space that reflects both comfort and style—truly a place where memories will flourish.


Before and After


Our experience with Spruced Kitchens was very satisfying.
On our first visit we met with Caralee and chose styles, colours etc. and she fully understood what our style was from cabinetry to flooring to lighting, hardware, fixtures, etc.
Caralee and Carolyn put together an image board with our choices as well as what they chose. At that point we knew we were all on the same page.
They designed our kitchen, living room entertainment centre, bathroom, bedroom, linen closet, and beautiful laundry room.
We are loving all areas of our new home.
The team is wonderful to work with and highly recommend them.
- Jeff and Sandy


